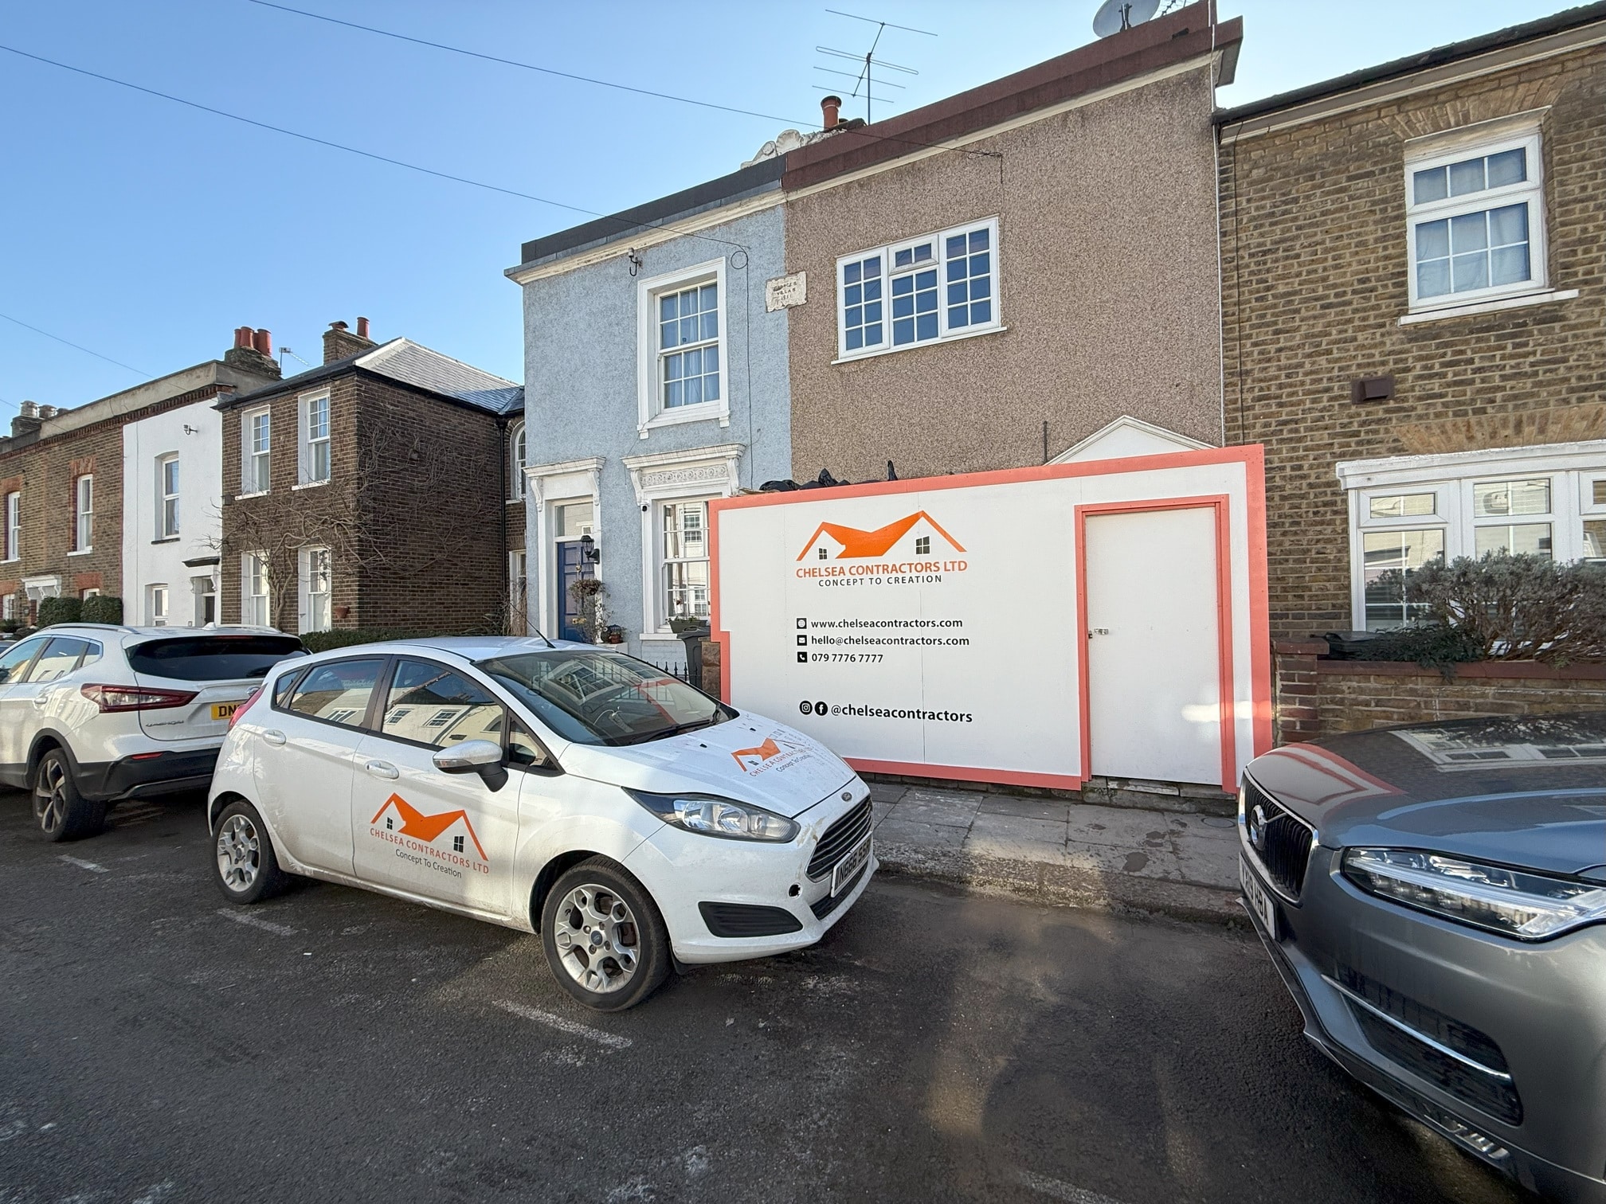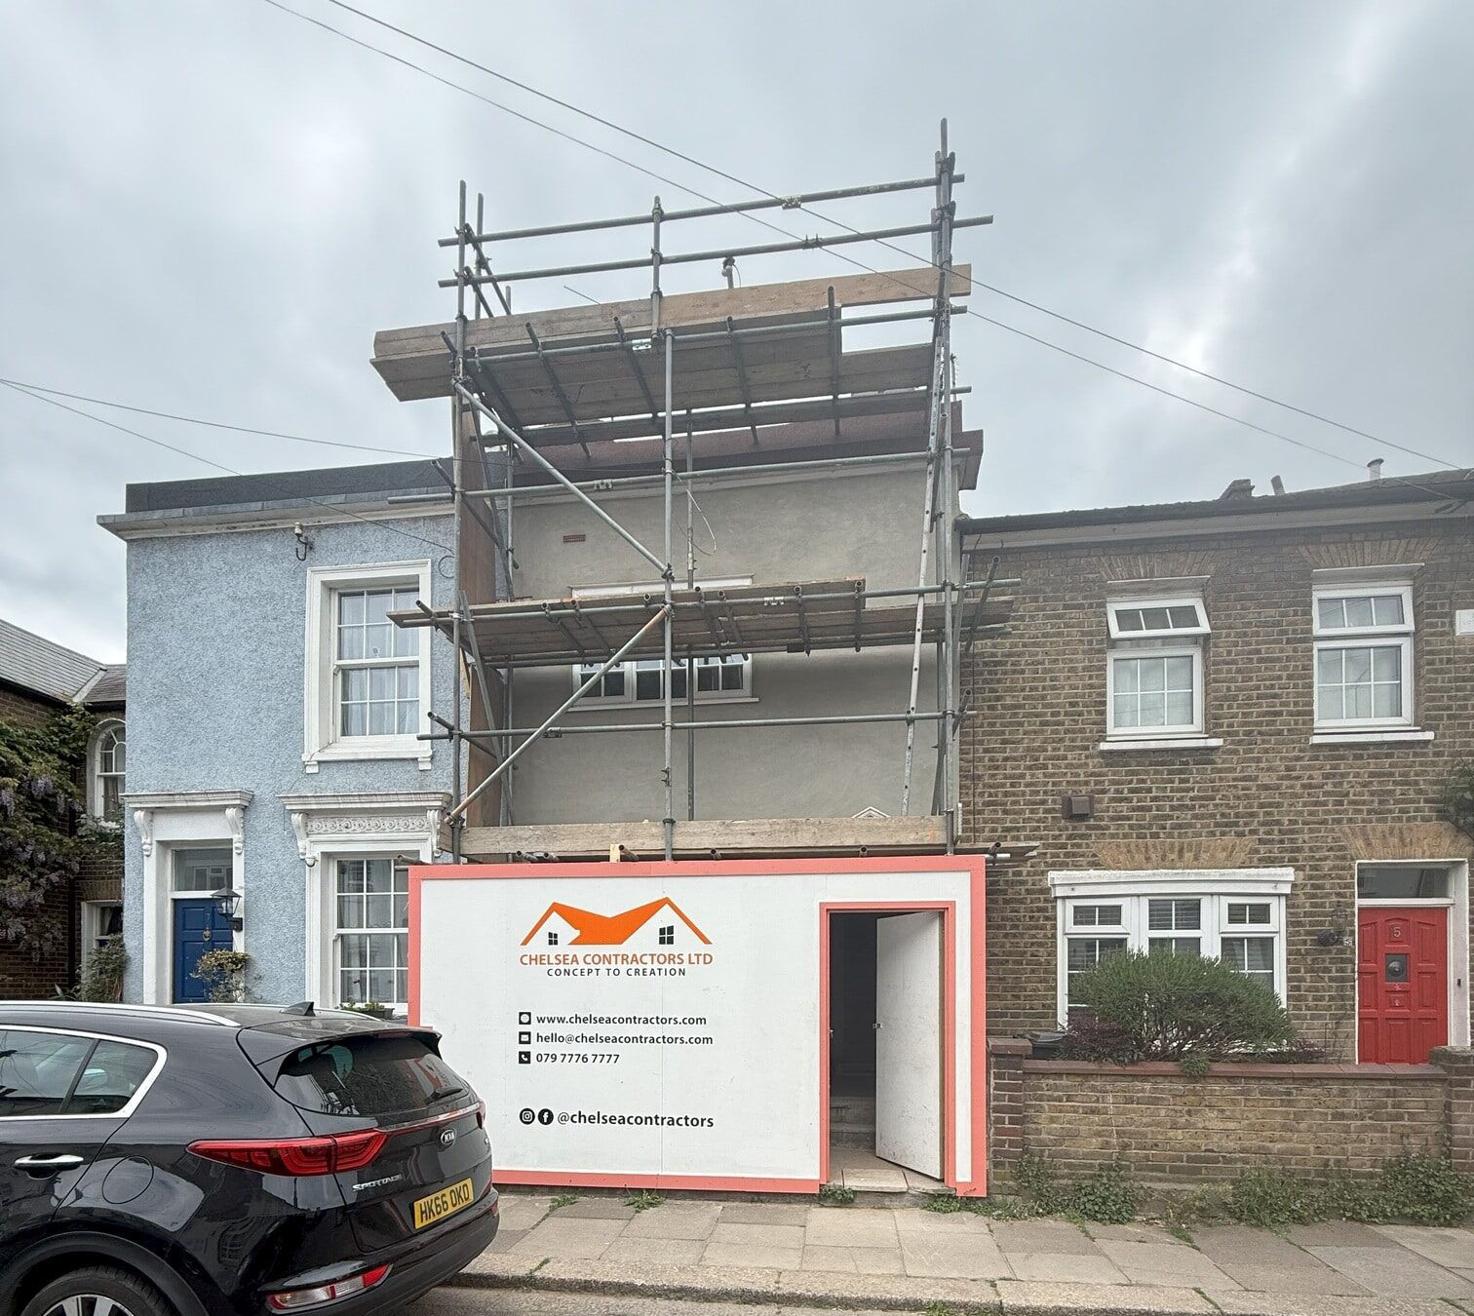
Hackney, E5

Project Overview

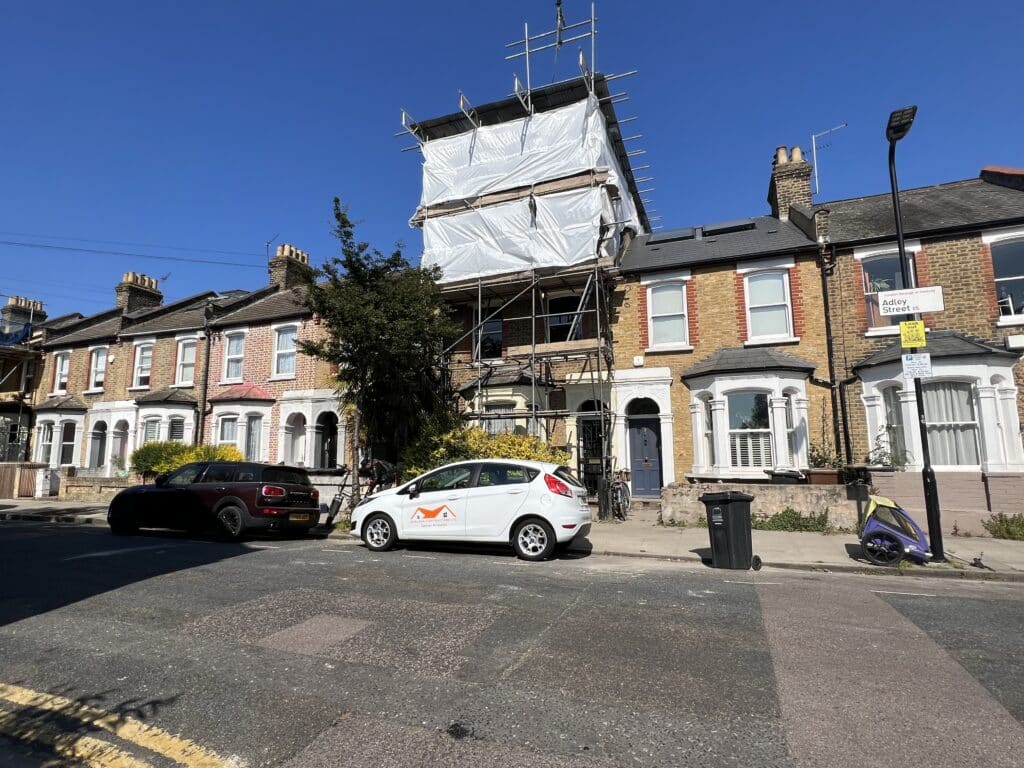
Hackney, E5

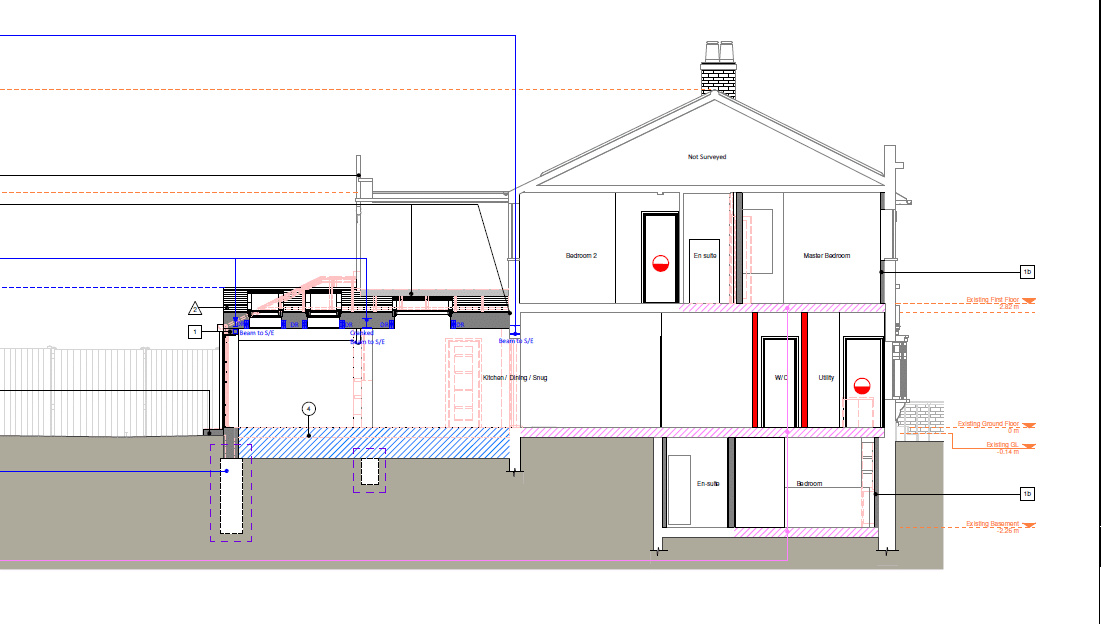
Side Extension, L-Shape Loft Conversion and Refurbishment of Existing House
Architect
Resi Design Ltd
Structural Engineer
Webb Yates
Main Contractor
Chelsea Contractors Ltd
Contract Value
£364,000
Blended Rate
£2,459.46 / m²
Existing
103 m²
Added
45 m²
New Total
148 m²
Project Costs

Direct Cost Breakdown

Cost Item Amount
Materials -£104,700.76
Labourers -£27,282.00
Tradesmen -£100,724.78
Skip / Grab Hire -£7,151.30
Hire -£4,000.00
Other -£15,485.28
Total Expenses -£259,344.12
The above costs do not include company overheads.
Scope of Works

Brief Project Scope

Structural
  • Ground floor side extension
  • L-shape loft conversion
  • Exposed 7m long glulam beam
  • Concrete piers with reinforced and DPM’d foundations
  • Insulation upgrades to existing external walls
  • Insulation upgrade to existing house floor
  • Glazed side extension roof with exposed joists
  • Glazed roof coordination by us using The Standard Patent Glazing Company
MEP
  • Mitsubishi Air Source Heat Pump
  • 250L hot water cylinder
  • Nuaire mechanical ventilation with heat recovery (MVHR)
  • Ambiente underfloor heating
  • Whole house data network
Kitchen
Built and fitted by us using plywood doors sprayed off-site to client specification (COAT – Baked), with MFC units, glulam shelf and recessed LED.
Bathrooms
Client supplied and fitted by us.
Glazing
All new timber double-glazed windows/french door manufactured in Poland, supplied and installed by us.

Brentford, TW8

Project Overview

Brentford, TW8

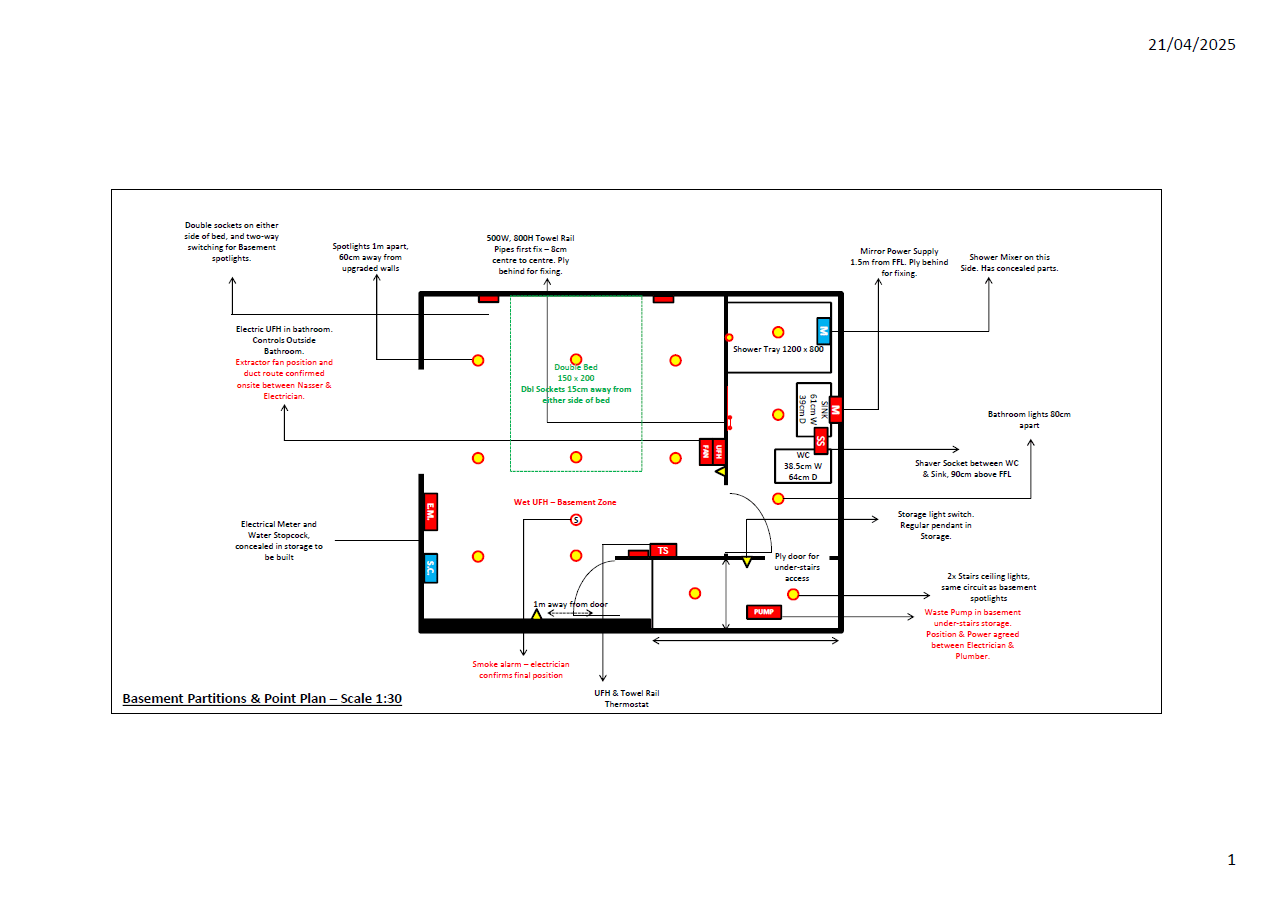
Basement Conversion, Side & Rear Extension, and Refurbishment of existing two storey house.
Architect
Resi Design Ltd
Structural Engineer
GMZ Consulting
Main Contractor
Chelsea Contractors Ltd
Contract Value
£263,665
Blended Rate
£2,028.19 / m²
Existing
110 m²
Added
20 m²
New Total
130 m²

Project Costs

Direct Cost Breakdown

Cost Item Amount
Materials -£55,319.10
Labourers -£16,206.50
Tradesmen -£82,367.00
Skip / Grab Hire -£3,960.00
Hire -£850.00
Other -£13,388.88
Total Expenses -£172,091.48
The above costs do not include company overheads.

Scope of Works

Brief Project Scope

Structural
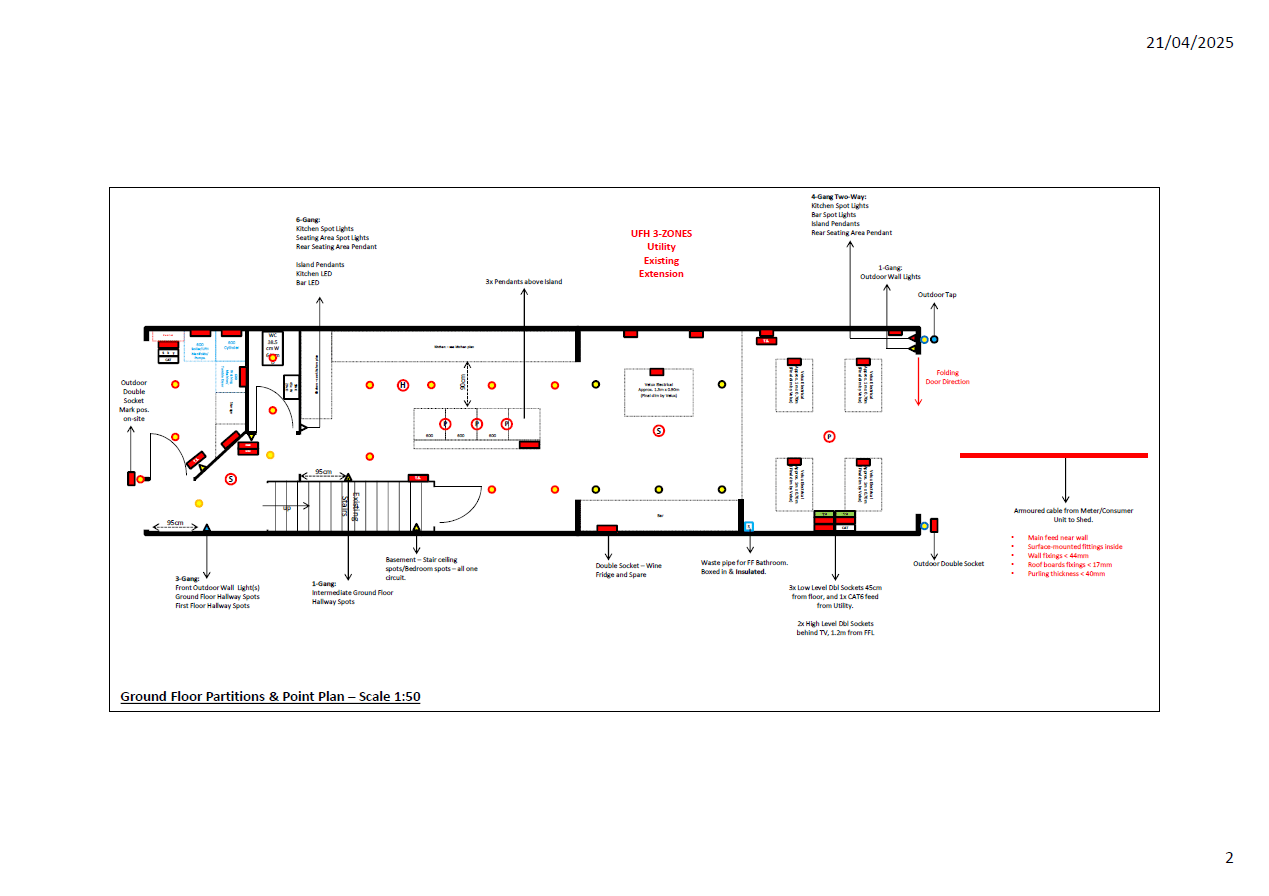
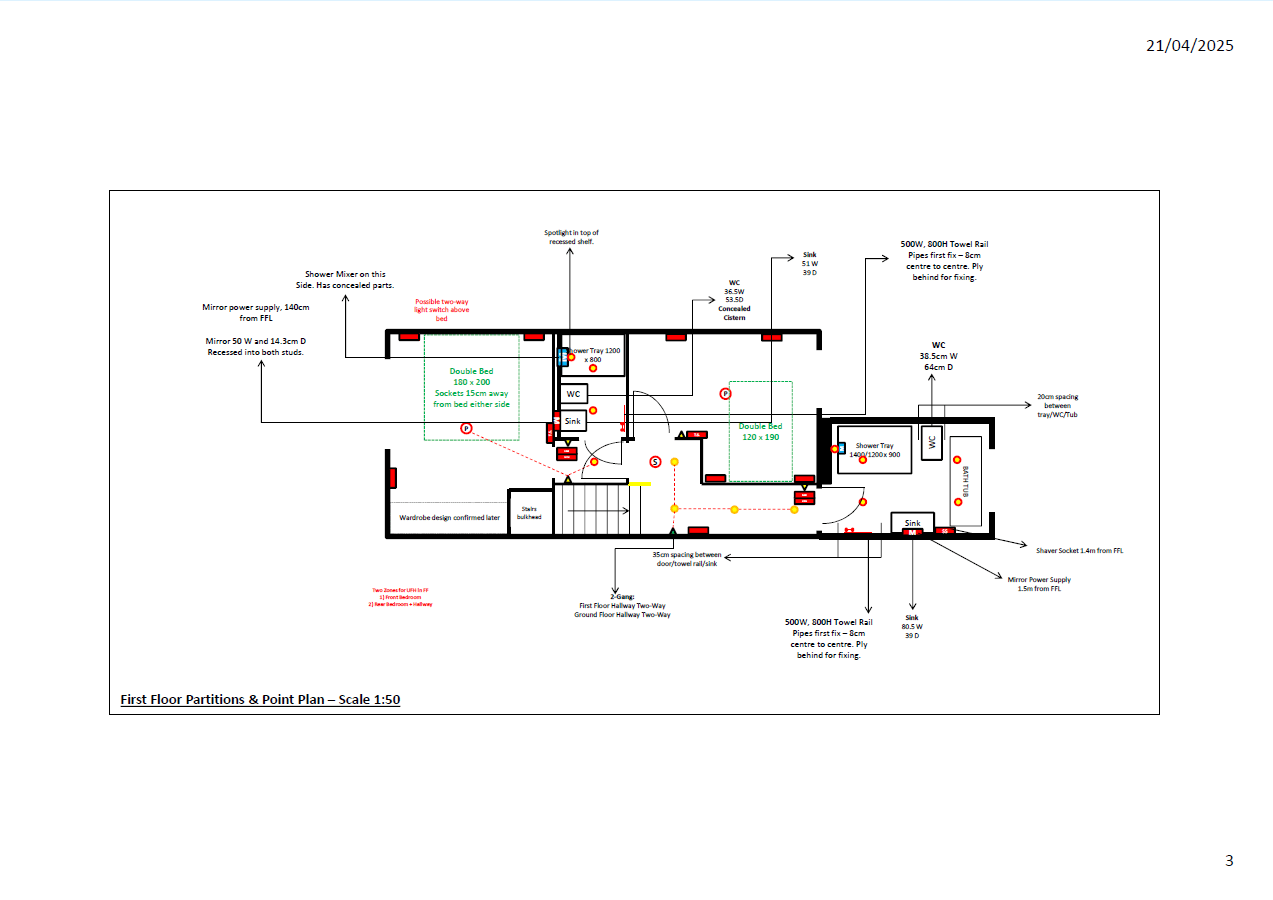
Ground side and rear extension, basement upgrade, and en-suite additions across basement, ground and first floors.
MEP
Boiler, cylinder, and 6-zone underfloor heating across all levels. Full re-wire including new consumer unit.
Kitchen & Bar
Client supplied from Magnet, fitted by us.
Bathrooms
Client supplied from Victoria Plumbing, fitted by us.
Glazing & Joinery
Black powder-coated aluminium glazing, Velux electrical roof-lights, fitted storage and wardrobes.
Front Door
Pirnar smart front door, supplied and fitted by the client.
Other Works
Main house roof-covering replacement, front and rear garden tiling, shed base with plumbing, and incoming mains water moling.


Chelsea, SW3

Second floor rear extension and bathroom-room conversion.

Ruislip, HA4

Single-storey rear extension and existing Ground Floor Refurbishment.

Project in progress. Last Updated: 13.10.2026